Custom Kitchen Remodeling in Richardson, TX
Revitalizing Richardson Homes with Expert Design & Structural Craftsmanship
Richardson is defined by its deep community roots and gorgeous historic neighborhoods, featuring classic 1950s to 1970s ranch-style layouts. While these properties possess incredible architectural character, their original kitchens often feel isolated, dark, and restricted by outdated structural features like low furr downs and cramped layouts.
At Montfort Designs LLC, we specialize in adapting these classic Richardson spaces for modern living. Whether you want to open up your floor plan for entertaining, expand your footprint, or completely gut the space down to the studs for a luxury layout, we bring your vision to life with precision and care.
Featured Richardson Transformations
The best proof of our craftsmanship lies in the Richardson kitchens we have completely reimagined:

Why Choose Montfort Designs for Your Richardson Kitchen Remodel?
- 25+ Years of Structural Remodeling Expertise: When remodeling older North Texas homes, what lies behind the drywall or under the flooring is rarely straightforward. Joel Montfort brings over two decades of local construction experience to every jobsite, anticipating and resolving hidden plumbing, electrical, and structural layout challenges before they disrupt your timeline.
- An Artist’s Eye for Detail: Joel’s background—holding a Bachelor of Arts from The University of Texas at Austin—powerfully shapes how we approach your home. We don't just assemble a collection of random premium fixtures. We carefully calculate proportions, lighting patterns, color harmony, and texture pairings to build a unified space that complements your entire home.
- True Local Commitment: Based right here in the area, we limit the volume of projects we take on. This intentional focus ensures your project receives dedicated on-site supervision, clear communication, and meticulous craftsmanship from demolition to the final coat of paint.
Tailored Solutions for Local Kitchen Spaces
| Remodeling Solution | Best For | Typical Structural Updates |
|---|---|---|
| Open-Concept Overhauls | 1960s Ranches & Traditional Homes | Load-bearing wall removal, structural beam installation, flooring integration. |
| Space Expansion | Small, enclosed galley kitchens | Relocating structural pantries or laundry walls closer to the garage to make room for central islands. |
| Ceiling & Lighting Updates | Dark spaces with dropped ceilings | Removing dated furr downs, raising ceilings to 8+ feet, and embedding seamless LED can lighting. |
Request A Free Quote
Contact us today to discuss your Richardson kitchen remodeling plans and schedule a consultation.
Opening Up a Kitchen in Your Richardson Home
One of the most significant changes you can make to an older kitchen is opening it to an adjoining dining or living area.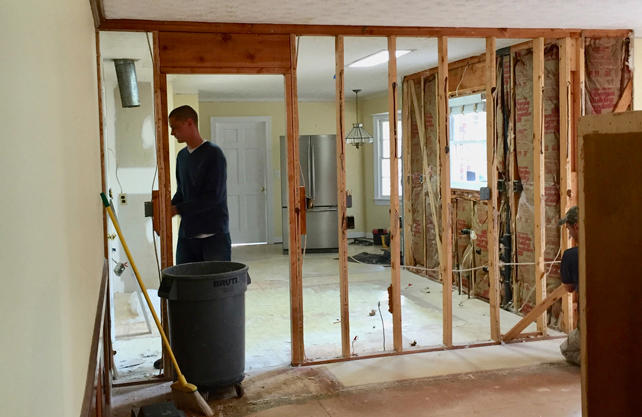
Removing a wall can make a kitchen feel larger and can improve the connection between rooms, but the wall needs to be evaluated before deciding whether it can be removed.
A wall may contain structural framing, plumbing, electrical wiring, HVAC components, or other systems that need to be addressed as part of the remodeling plan.
When an open-concept design makes sense, the new layout should account for structural requirements as well as cabinetry, appliances, lighting, flooring, traffic flow, and the relationship between the kitchen and adjoining spaces.
Why Remodel Your Richardson Kitchen?
For many Richardson homeowners, the kitchen is structurally cut off from the rest of the house. Traditional local floor plans—especially those found in established neighborhoods like Richardson Heights, Arapaho, or Springpark—were built during an era when the kitchen was treated as a hidden service room rather than a social hub.
If your layout is outdated or frustrating to navigate, a custom architectural remodel by Montfort Designs LLC solves the most common issues plaguing older North Texas homes:
- Eliminate Traffic Bottlenecks: Older homes frequently rely on tight, closed-off galley shapes or awkward U-shaped footprints. By structurally opening up load-bearing interior walls, we seamlessly connect your kitchen to the dining and living spaces, creating a fluid, modern open-concept flow that is perfect for family gatherings and entertaining.
- Maximize Trapped Storage Space: If your current kitchen feels cluttered, the culprit is often inefficient mid-century layouts. We completely rethink your spatial dynamics by trading shallow overhead cabinets for deep custom drawers, pulling out unnecessary walls to fit expansive central islands, and integrating full-height utility pantries designed specifically around your storage needs.
- Introduce Intelligent Lighting Plans: Dark corners, deep dropped soffits (furr downs), and singular overhead fluorescent fixtures make prepping food difficult. We pull out dropped ceilings to raise the room height, maximizing natural light while embedding sophisticated layered systems—including under-cabinet task illumination, directional LED can lighting, and artistic pendant fixtures over your breakfast bar.
- Elevate Long-Term Property Value: The kitchen remains the single most important factor for property valuation in the North Texas real estate market. Upgrading dated linoleum or laminate with premium quartz countertops, custom solid-wood shaker cabinetry, and professional-grade built-in appliances drastically enhances your daily quality of life while securing your home’s equity.
- Design Around Your Daily Lifestyle: Your kitchen shouldn't just look like a generic showroom catalog. Leveraging Joel Montfort’s unique design background, we collaborate closely with you to curate a cohesive palette of textures, custom tile backsplashes, and custom flooring finishes that align beautifully with your aesthetic style and your family's routine.
Our Collaborative Step-by-Step Process
We manage every variable of your project seamlessly so you don't have to balance multiple independent contractors:
1. Initial Discovery: We audit your existing space to figure out exactly what isn't working and what your lifestyle demands.
2. Structural Evaluation: We examine your home's framing, plumbing lines, electrical capacity, and load distribution.
3. Artistic & Spatial Design: We map out custom cabinetry, layout flows, material selections, and lighting schematics.
4. Scope & Budget Finalization: We lay out the exact project scope, material specifications, and schedules upfront to prevent unexpected costs.
5. Turnkey Construction: Our expert team executes everything from structural demolition and framing to plumbing, electrical, custom tile work, and fine trim detailing
Frequently Asked Questions About Richardson Kitchen Remodeling
How Much Does a Kitchen Remodel Cost in Richardson?
What is the most expensive variable in a Richardson kitchen renovation?
Can you remove a wall to create an open-concept kitchen in my Richardson home?
How long does a typical kitchen remodeling project take from start to finish?
Do you have experience handling the structural quirks of older Richardson properties?
Do I need a permit from the City of Richardson, and do you handle it?
Do you coordinate the plumbing and electrical work?
Yes, we provide complete turnkey project management. You will not have to search for, hire, or manage independent subcontractors. We directly coordinate licensed, trusted local tradesmen to handle your electrical upgrades, lighting placements, gas lines, and plumbing hookups so that everything syncs perfectly with your cabinetry and countertop installation.
Will a kitchen remodel fix the foundational settling issues common in older Richardson homes?
A kitchen remodel cannot fix underlying structural foundation issues, which should always be repaired by a foundation specialist before interior work begins. However, once your foundation is stable, we specialize in correcting the interior cosmetic fallout. Older Richardson homes frequently suffer from out-of-level subfloors, cracked drywall, and warped framing due to regional clay soil shifts. During our down-to-the-studs preparation, we shim and level your subfloors and framing so your new custom cabinetry, countertops, and large-format tiles sit perfectly straight, square, and level.
Bring Value and Beauty Back to Your Home
Ready to transform the heart of your home? Trust an experienced contractor who blends master-level construction knowledge with custom design insight.
Contact Joel Montfort via our contact page here at Montfort Designs today or at 214-336-6337 for an on-site consultation.