Kitchen & Bathroom Remodeling in Dallas, Plano & Richardson
Experienced Kitchen & Bathroom Remodeling
Welcome to Montfort Designs LLC, a Dallas-area remodeling company specializing in kitchen and bathroom renovations throughout Plano, Richardson, Dallas, and surrounding communities.
Founded by Joel Montfort in 2001, Montfort Designs brings more than 25 years of remodeling experience to every project. Joel combines extensive hands-on remodeling experience with a Bachelor of Arts in Art from The University of Texas at Austin and a Master's degree from The University of Texas at Dallas.
That combination of construction experience and design education helps Montfort Designs approach remodeling differently. We don't simply replace cabinets, tile, countertops, or fixtures. We look at how the existing space works, how the home was originally constructed, and how the finished room should function for the people who live there.
Whether you are planning a complete kitchen renovation, updating an outdated bathroom, opening an enclosed floor plan, or remodeling an older Dallas-area home, our goal is to create a space that is functional, comfortable, and beautiful.
Kitchen Remodeling
The kitchen is one of the most important spaces in your home, and a successful kitchen remodel involves much more than just choosing new cabinets and countertops.
Montfort Designs can help you rethink the entire space, including:
- Kitchen layout and traffic flow

- Cabinetry and storage
- Quartz and other countertop materials
- Kitchen islands and work areas
- Lighting
- Flooring
- Tile and backsplashes
- Plumbing fixtures
- Appliances
- Wall removal and open-concept designs
- Electrical improvements

For older homes, we also consider the existing construction before recommending changes. Removing a wall, relocating plumbing, or changing an electrical system can affect much more than the appearance of a kitchen.
Our goal is to make the finished kitchen feel as though it belongs in your home while giving you the function and design you want today.

Bathroom Remodeling
A well-thought-out bathroom remodel can transform one of the most frequently used rooms in your home into a respite from stress.
Montfort Designs handles bathroom renovations ranging from straightforward updates to complete custom remodels.
Projects may include: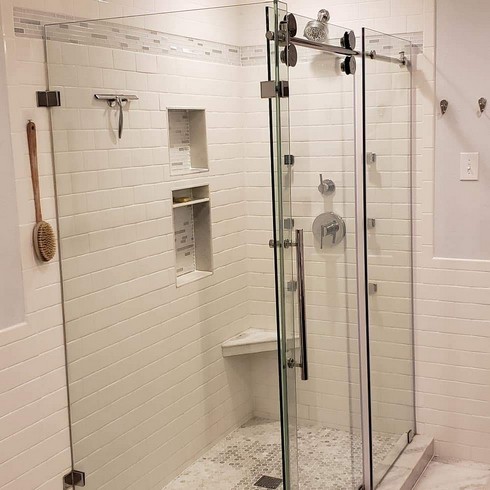
- Custom showers
- Tub and shower combinations
- Large walk-in showers
- Freestanding and built-in tubs
- Custom vanities
- Quartz countertops
- Tile floors and walls
- Shower niches
- Glass shower enclosures
- Lighting
- Plumbing fixtures
- Improved storage
- Accessibility and aging-in-place improvements
We pay particular attention to the details that make a bathroom comfortable to use every day, including lighting, storage, proportions, materials, and the relationship between the different elements of the room so we can achieve your dreams.
Remodeling Older Dallas-Area Homes
Older homes can have tremendous character, but remodeling them often requires a different approach than remodeling a newer house.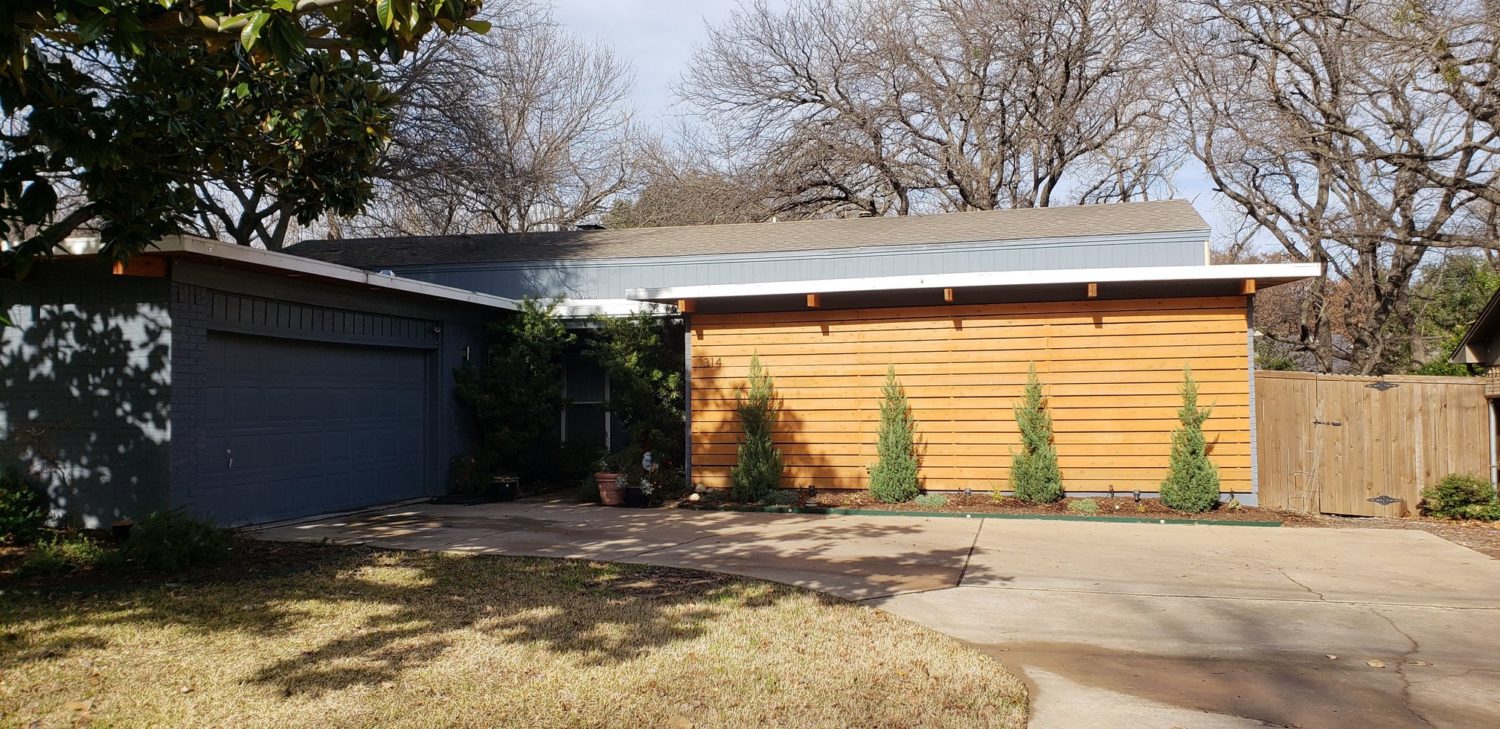
Existing walls, framing, plumbing, electrical systems, floor levels, room proportions, and previous renovations can all affect the design and construction process.
Joel Montfort has extensive experience working with older Dallas-area homes and understands that remodeling is often about finding the right solution within the structure that already exists.
Sometimes the best answer is to preserve an original feature. Sometimes it makes sense to remove a wall and completely rethink the space.
The objective is not simply to make an older home look new. It is to create a renovation that respects the home's existing character while making it work better for the people who live there.
What Makes Montfort Designs Different?
Experience That Goes Beyond the Surface
With more than 25 years of remodeling experience, Joel Montfort has worked through the construction challenges that often don't become apparent until a project is underway. His experience with older homes helps him identify construction issues and develop practical solutions when existing conditions don't match the original plans.
Design Experience
Joel's background in art influences the way he approaches proportion, color, materials, composition, and the overall relationship between spaces.
Experience With Older Homes
Joel started his remodeling business working on older Dallas-area homes. From homes built 100+ years ago to 1970 ranch-style homes, all of them have unique construction and design challenges. Understanding those challenges before construction begins can help produce a better result.
One Company for the Entire Remodeling Process
A major remodeling project can involve demolition, framing, electrical, plumbing, cabinetry, countertops, tile, flooring, painting, lighting, and finish work.
Montfort Designs coordinates these components so they work together as one project rather than treating each improvement as an isolated job.
Our Remodeling Process
Every project is different, but the process generally begins with understanding what you want to accomplish.
1. Initial Consultation
We discuss your goals, the existing space, your priorities, and the type of remodeling you are considering.
2. Evaluate the Existing Home
We look at the existing construction and identify conditions that may affect the project.
3. Develop the Design
We work through layout, materials, finishes, cabinetry, fixtures, lighting, and other important decisions.
4. Establish the Scope
Before construction begins, we work to define what will be included in the project and identify the major components that will affect the budget.
5. Construction
Our team coordinates the remodeling work and the different trades required to complete the project.
6. Final Details
We focus on the finish work and details that bring the completed space together.
See Our Remodeling Projects
One of the best ways to understand our approach is to look at projects we have completed.
Our portfolio includes kitchen and bathroom remodeling projects throughout the Dallas area, including Plano, Richardson, Lakewood, and other Dallas-area neighborhoods.
Projects have included open-concept kitchen renovations, U-shaped kitchens, galley kitchens, custom bathrooms, luxury shower renovations, and remodeling projects in older homes.

Reviews








Request A Free Quote
Contact us today to set up an appointment to discuss your dream home remodel.
Serving Dallas, Plano & Richardson
Montfort Designs serves homeowners throughout the Dallas area, with a particular focus on Plano, Richardson, Dallas, and surrounding communities.
If you are considering a kitchen remodel, bathroom renovation, or larger home remodeling project, we would be happy to discuss your ideas and help you determine the best way to approach the project.
Contact us today for a free consultation.