Richardson Bathroom Remodel

Stunning Plano Bathroom Remodel

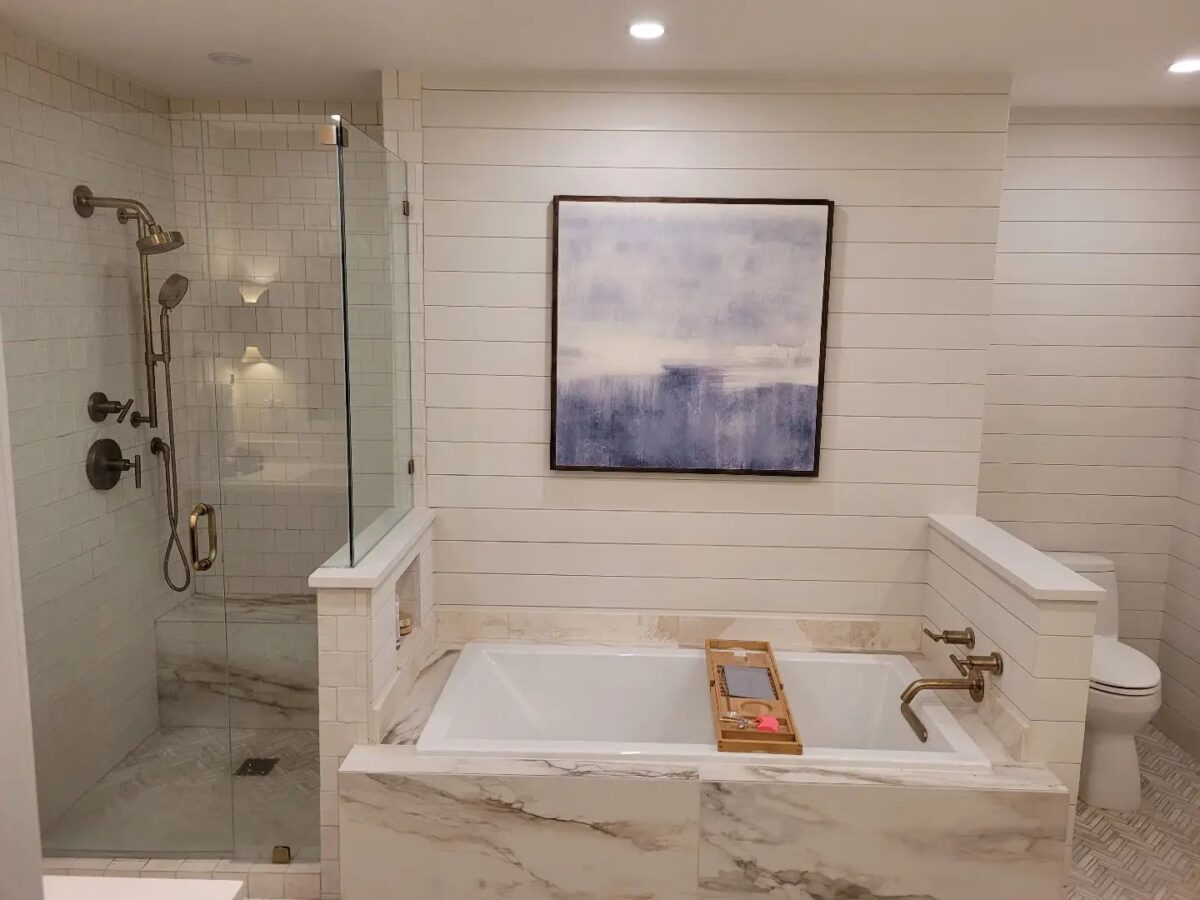
The original bathroom was less than half the size of the remodeled space. A complete demo of the space was done to the studs; a wall was moved over 3 feet, and then both the HVAC and hot water heater were replaced and moved up to the attic to make the room large enough to hold a shower, tub, double vanity, and water closet. All new plumbing was run throughout the bathroom, along with electrical which included four can lights, two sconces, and a chandelier with a dimmer to control the light levels in the room.
Kitchen remodeler Frisco,TX

Rustic Frisco Kitchen Remodel


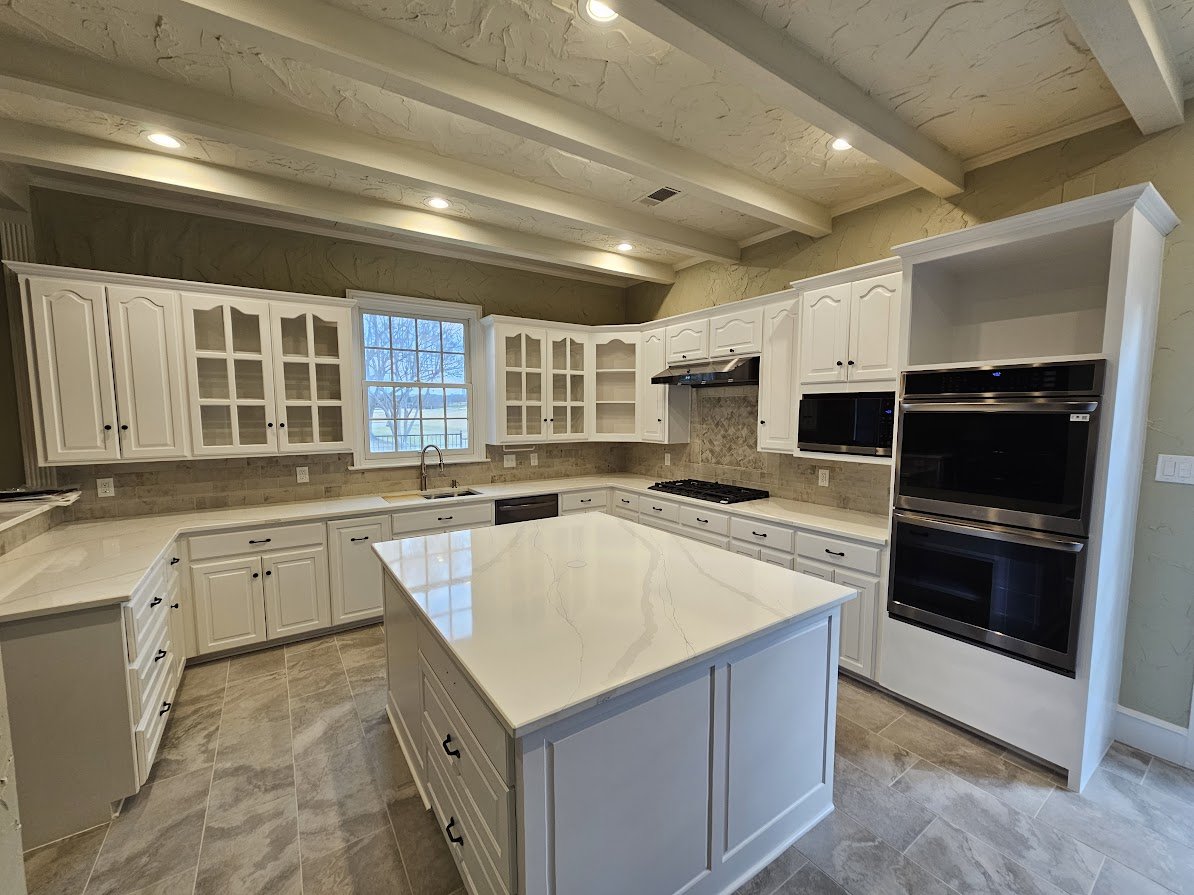
We recently completed this rustic contemporary kitchen remodel in Frisco. The client wanted to keep the existing cabinets, but wanted a more spacious room and to update everything. We accomplished this by removing the butler’s pantry walls and moving the refrigerator to the back wall, which dramatically opened up the space. We also installed new quartz countertops, added a new island, installed a new floor, ran a gas line from the meter, and installed a new backsplash with tile Then we painted the entire room.

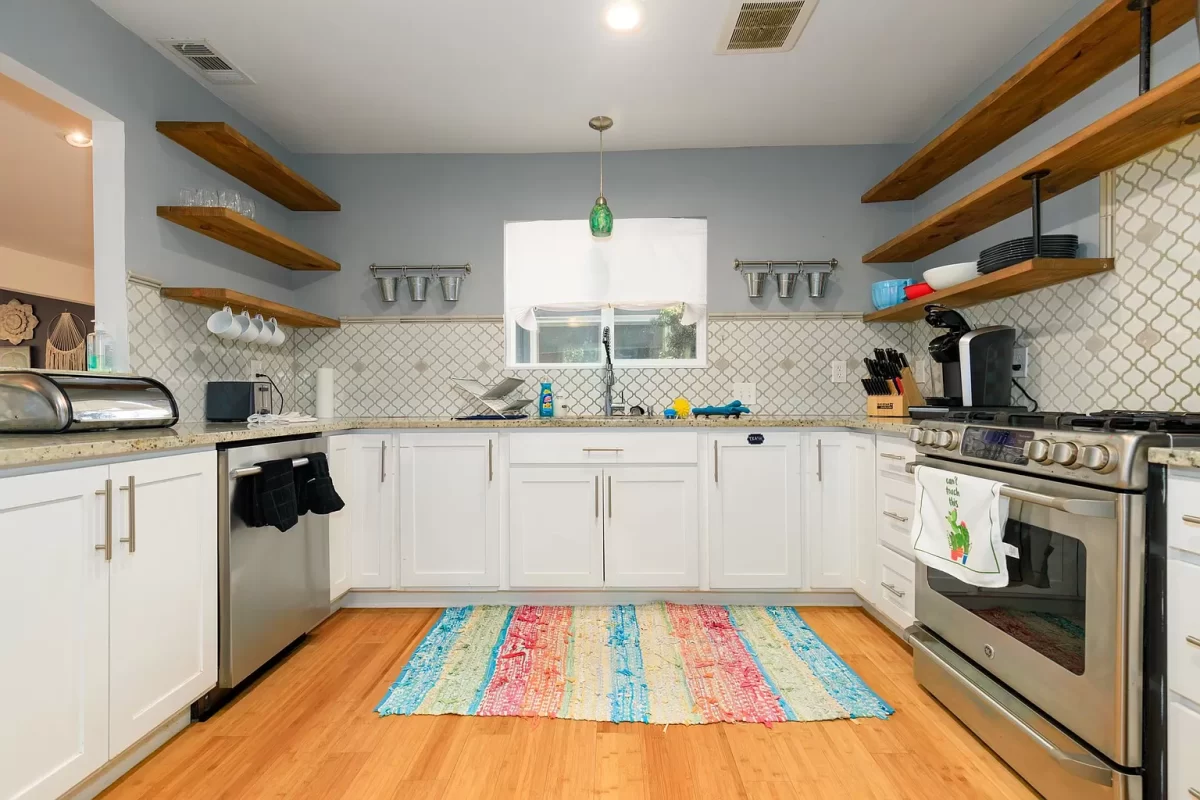
White Oak Kitchen Remodel in Richardson, TX

Handsome U shaped Kitchen Remodel in Richardson, TX

The entire kitchen was gutted down to the studs, including the furr downs, and new white oak thin-style shaker cabinets were installed with Taj Mahal granite countertops and backsplash. Under-cabinet lighting was installed. A built-in buffet was also incorporated.

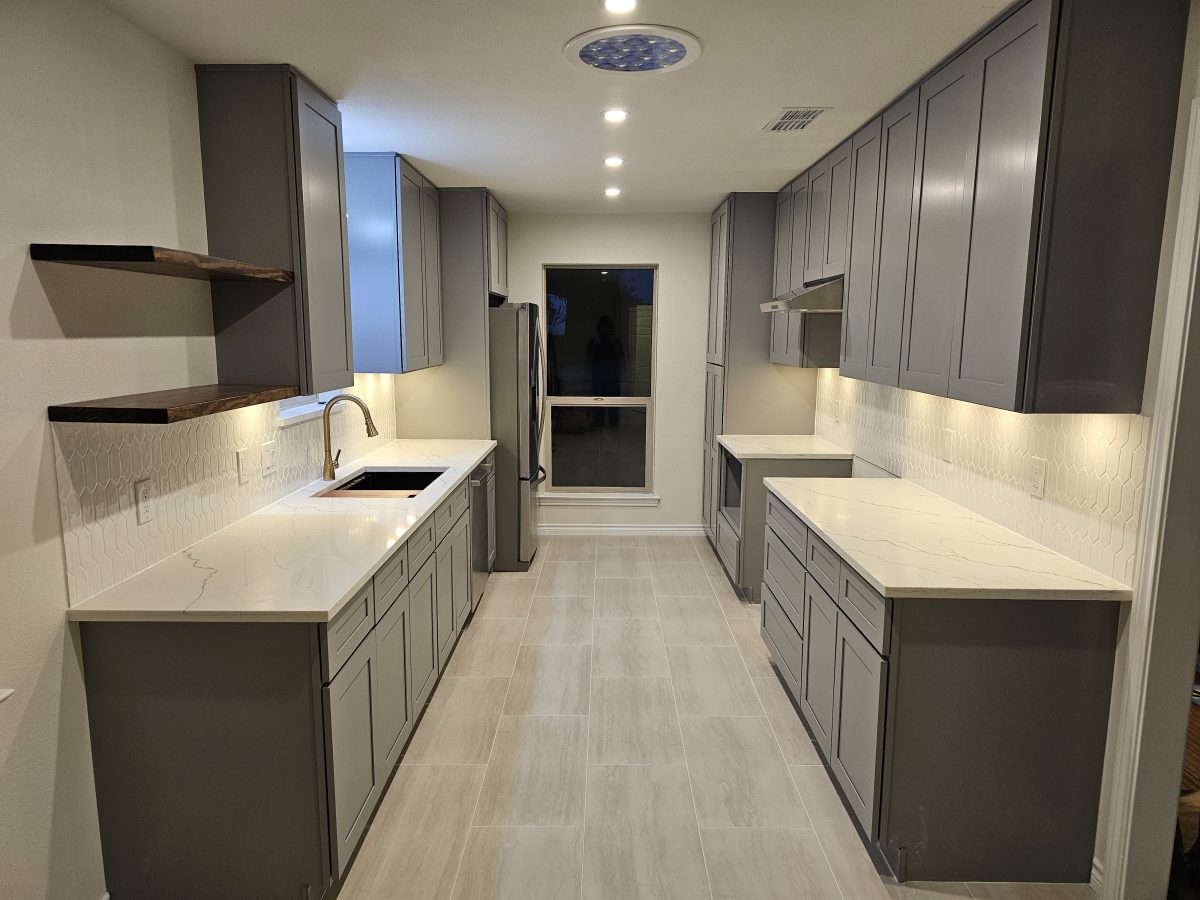
Cozy Plano Galley Kitchen Remodel

Cozy Galley Kitchen Remodel in Plano TX

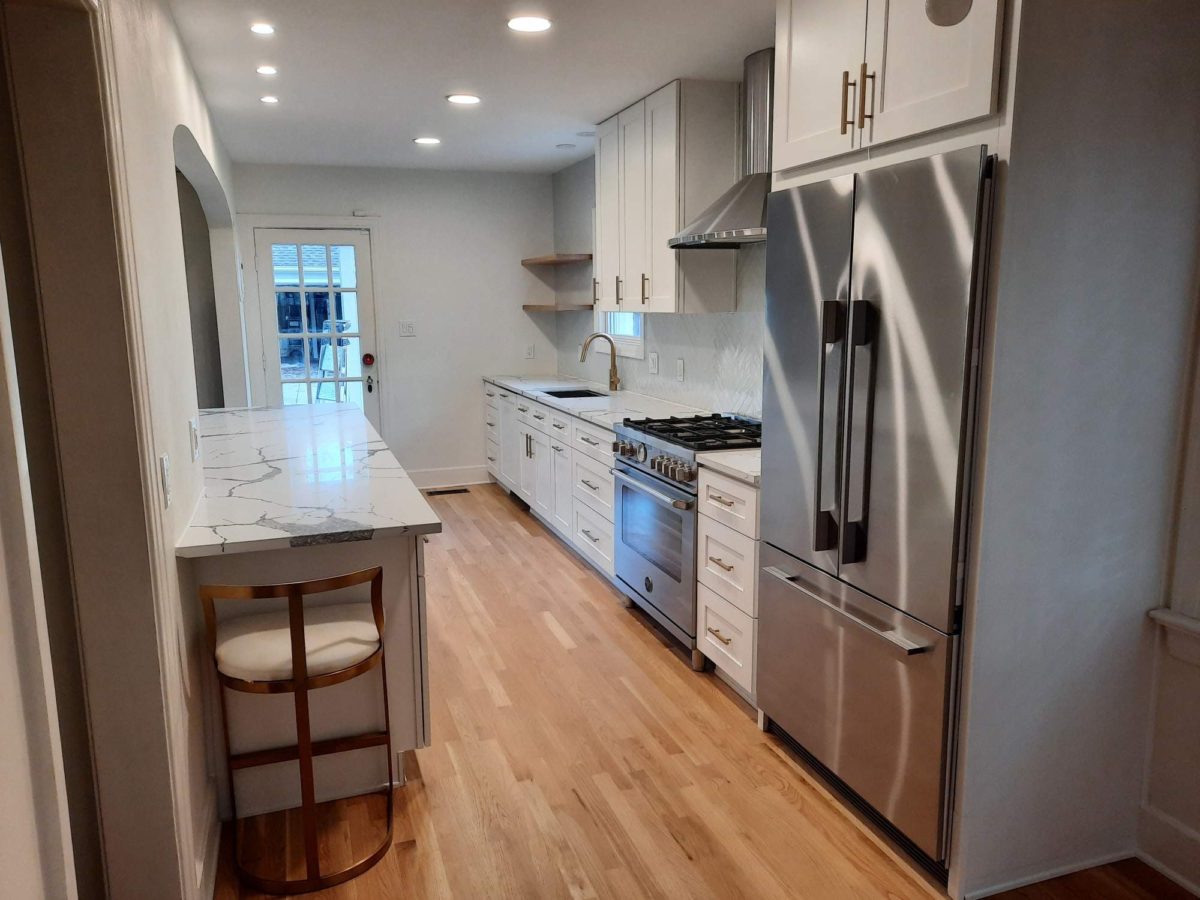
Galley kitchens can be highly functional, but an outdated layout can make them feel cramped and difficult to use. This Plano renovation focused on improving the kitchen’s appearance, storage, workspace, and overall functionality while working within the existing footprint.

Plano kitchen remodeler

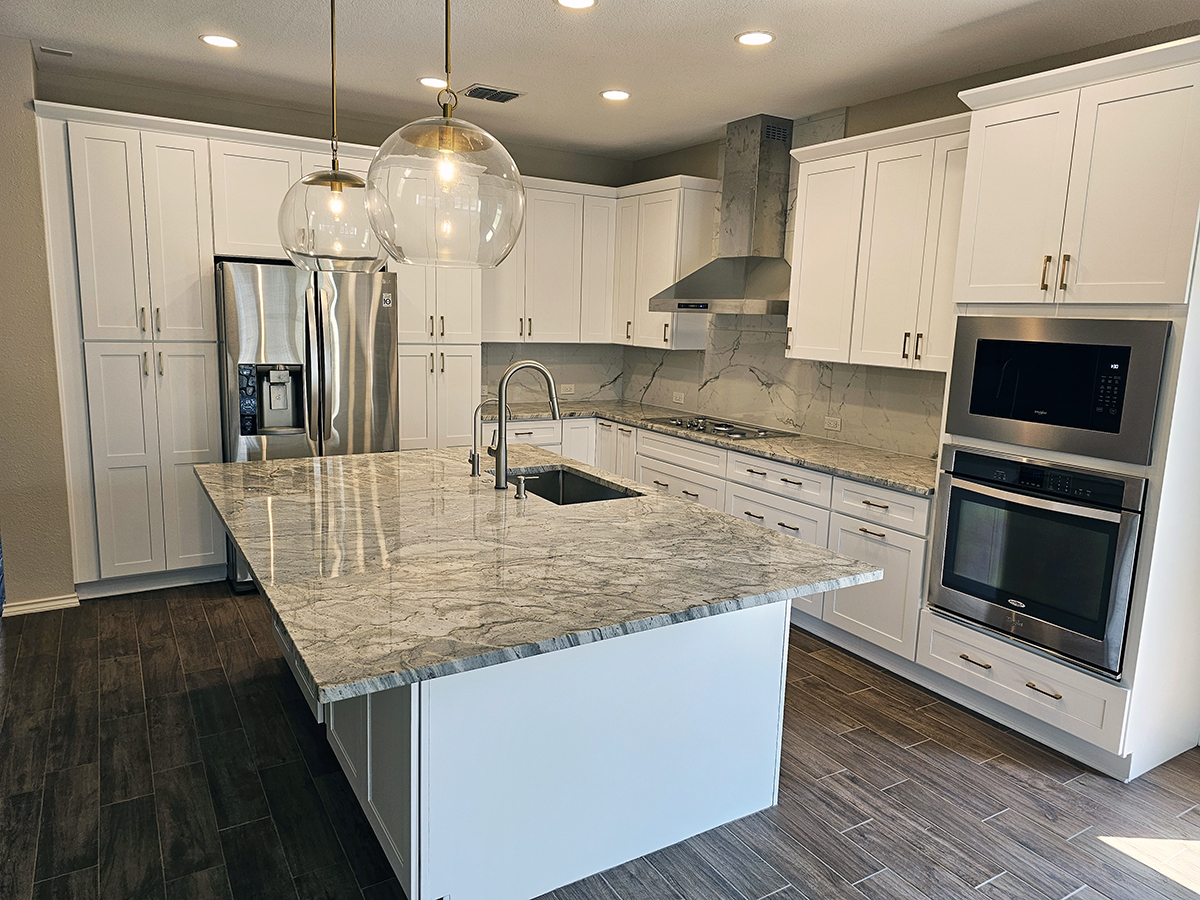
Open Floor Plan Kitchen Remodel in Plano, TX

This Plano kitchen remodel transformed an enclosed kitchen into a more open living space. The project involved rethinking the layout and improving the relationship between the kitchen and adjoining areas of the home.

Opening a kitchen can involve much more than removing a wall. Structural considerations, electrical systems, plumbing, cabinetry, lighting, flooring, and traffic flow all need to be considered when developing the new layout.

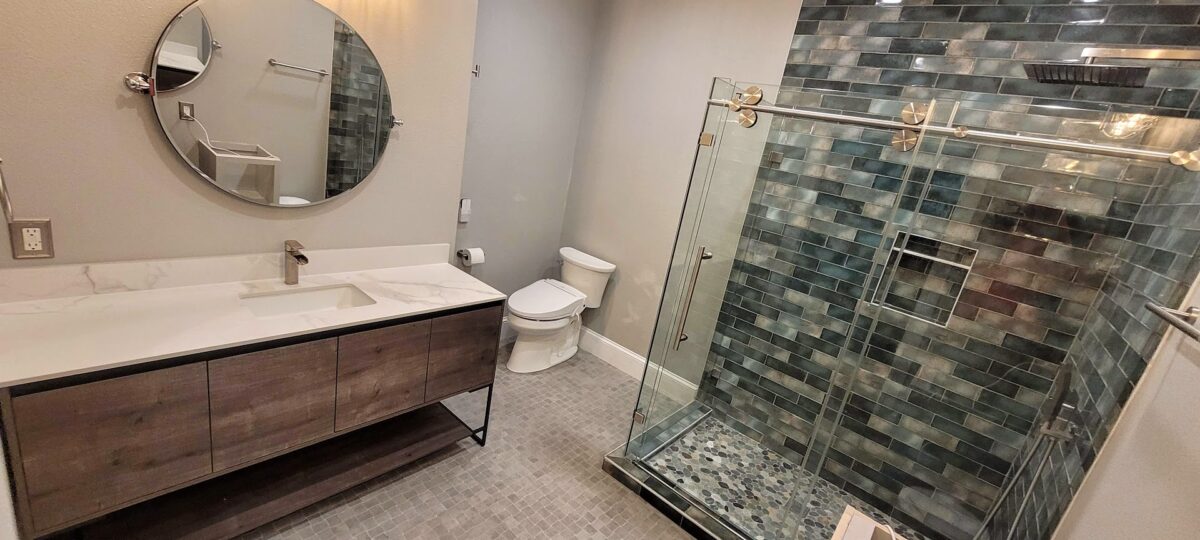
Lakewood Dallas Bathroom Remodeler

Bathroom Remodel in Lakewood, Dallas

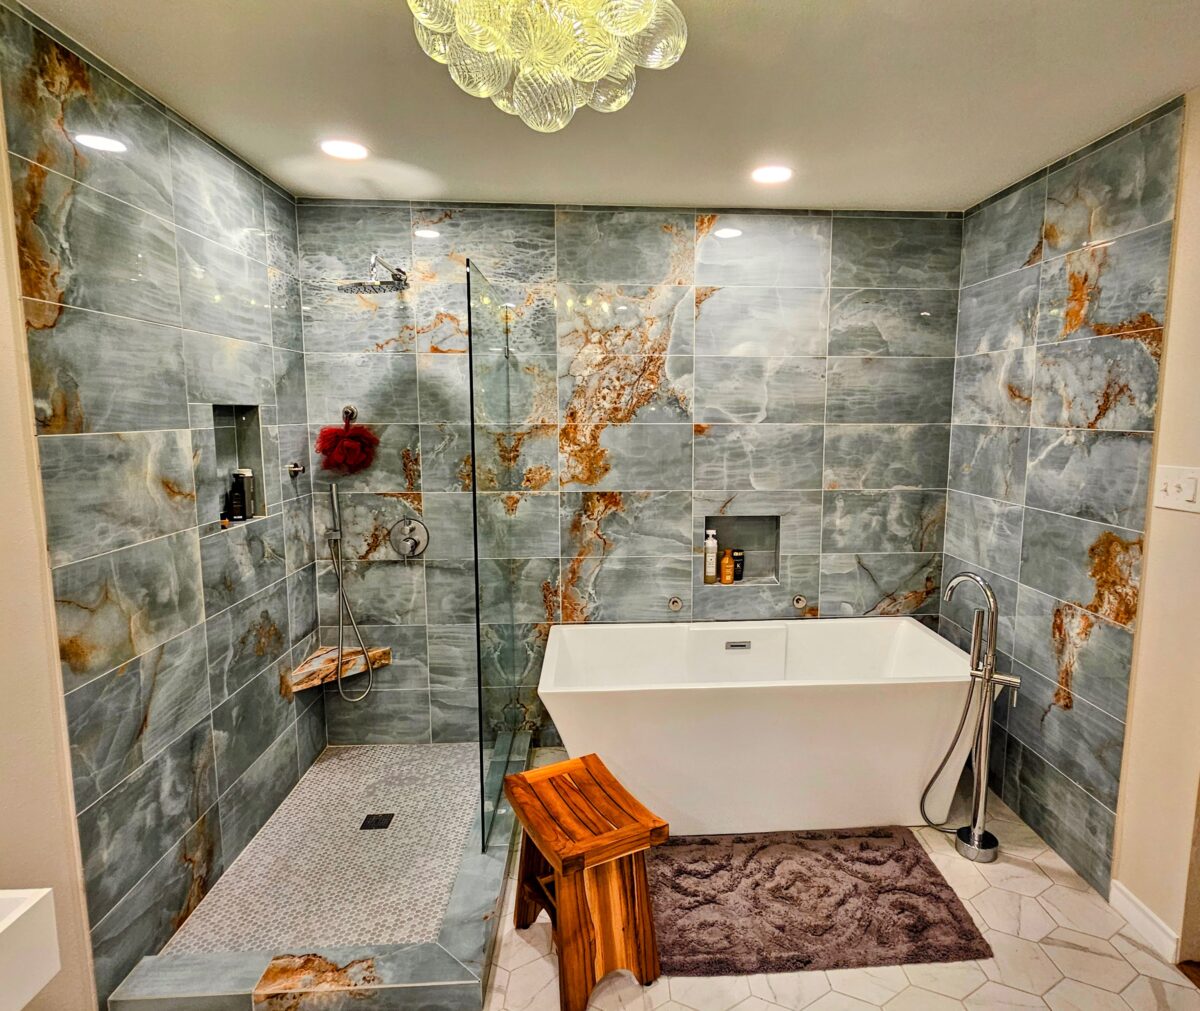
We remodeled this dated, divided-up bathroom space to create a fresh, open, updated bathroom for my client. We built a custom shower with beautiful emerald colored tile, new floor tile, and a custom walnut powder vanity area. 

Richardson Kitchen Remodeling

Spacious Comfy Plano Kitchen Remodel

This kitchen remodel focused on creating a more open and comfortable environment while improving storage and functionality. New materials, cabinetry, countertops, lighting, and other finishes helped give the kitchen a fresh appearance while making better use of the available space.

Lakewood Kitchen Remodel, Dallas Tx

Complete Kitchen Remodel in Lakewood, Dallas, TX.

In this kitchen remodel, we completely gutted this dated kitchen in a house on Bryan Parkway. A street we have remodeled half a dozen different houses over the years. The client wanted an open floor plan kitchen with white shaker cabinets, white quartz countertops, and white oak floors. She also wanted the main wall removed and opened to the dining room to make the space appear larger. Lots of lighting was installed along with custom appliances and a 36″ oven. Glass tile backsplash in a herringbone pattern was installed.

Plano Bathroom Remodeler

Luxurious Bathroom Remodel in Richardson TX

Our client wanted this bathroom to be the ultimate relaxation spa. We installed a custom shower and a drop-in tub with beautiful tile. The floor was done in a herringbone pattern. His and her vanities were custom built to give the space a finished look.