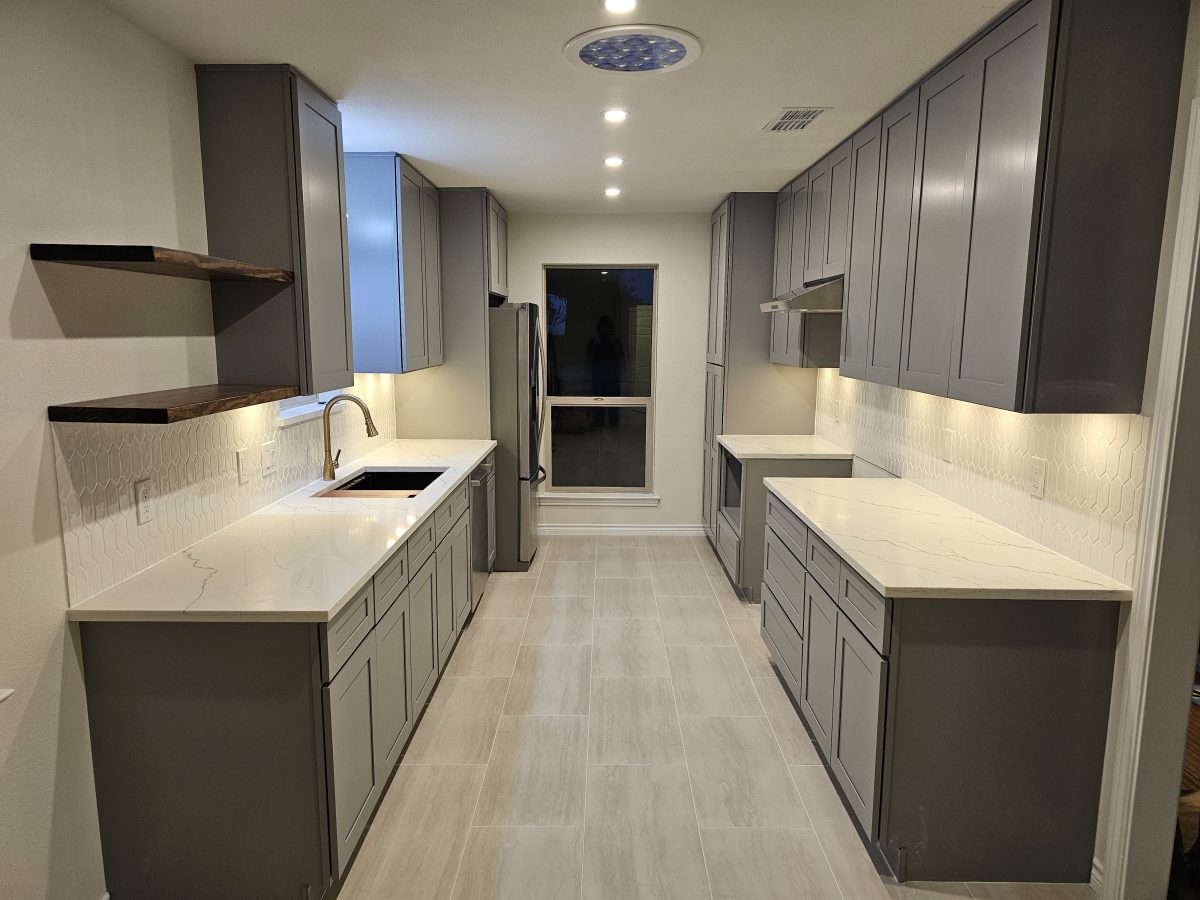
Galley kitchens can be highly functional, but an outdated layout can make them feel cramped and difficult to use. This Plano renovation focused on improving the kitchen’s appearance, storage, workspace, and overall functionality while working within the existing footprint.
Open Floor Plan Kitchen Remodel in Plano, TX
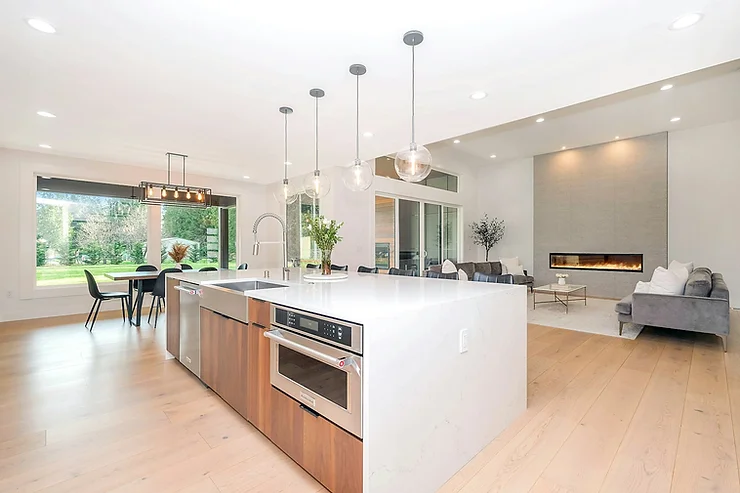
This Plano kitchen remodel transformed an enclosed kitchen into a more open living space. The project involved rethinking the layout and improving the relationship between the kitchen and adjoining areas of the home.
Opening a kitchen can involve much more than removing a wall. Structural considerations, electrical systems, plumbing, cabinetry, lighting, flooring, and traffic flow all need to be considered when developing the new layout.
Spacious Comfy Plano Kitchen Remodel
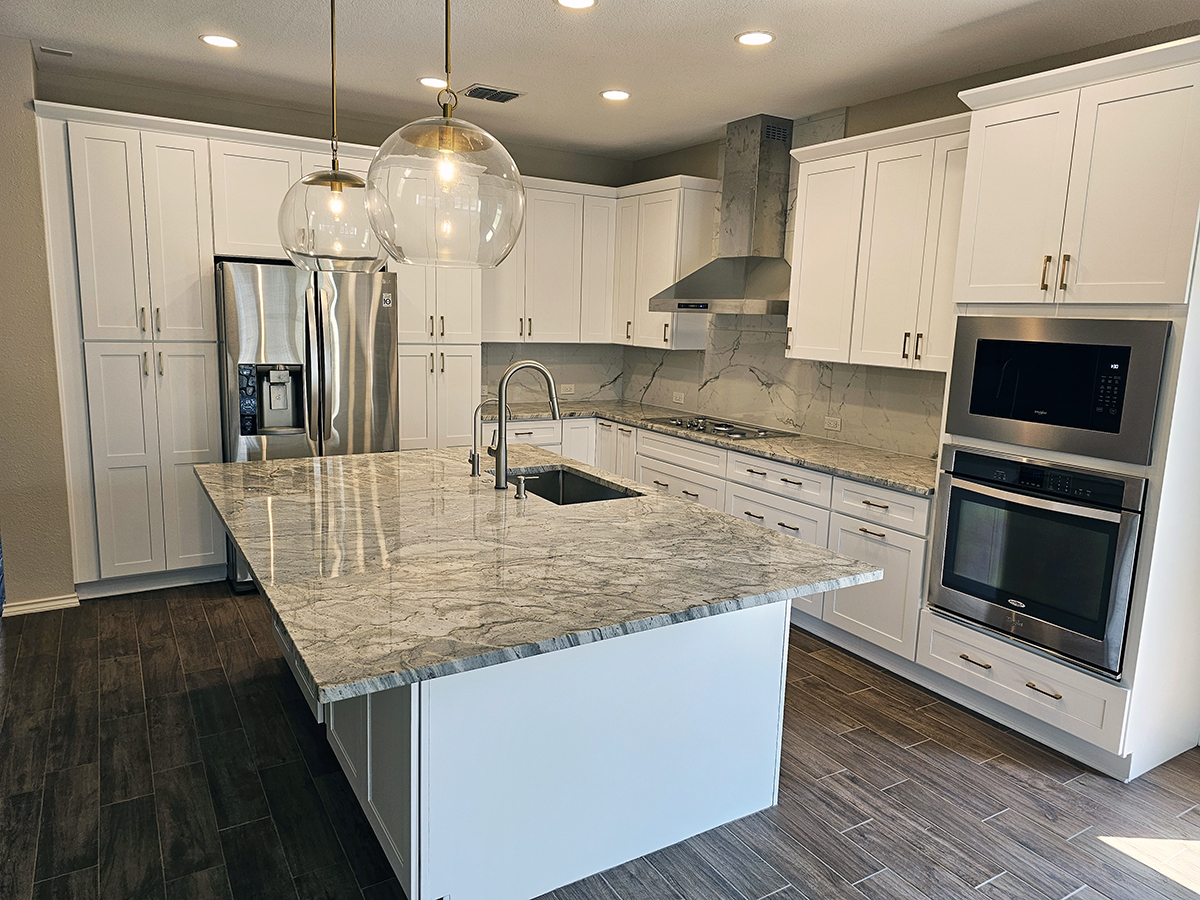
This kitchen remodel focused on creating a more open and comfortable environment while improving storage and functionality. New materials, cabinetry, countertops, lighting, and other finishes helped give the kitchen a fresh appearance while making better use of the available space.
Sleek Modern Kitchen Remodels in Plano, TX
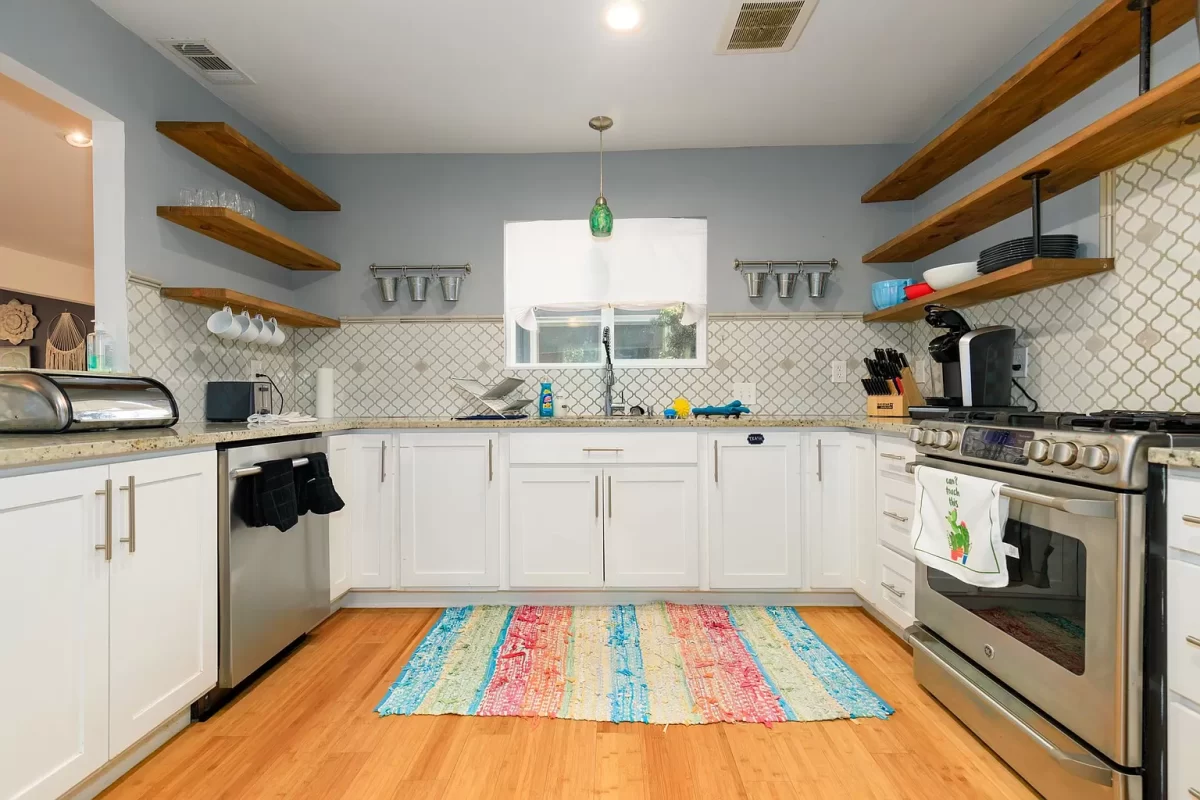
This Plano kitchen renovation transformed an outdated space into a cleaner, more functional kitchen with a modern design. The project focused on improving the overall appearance while creating a more practical space for cooking, entertaining, and everyday family life.